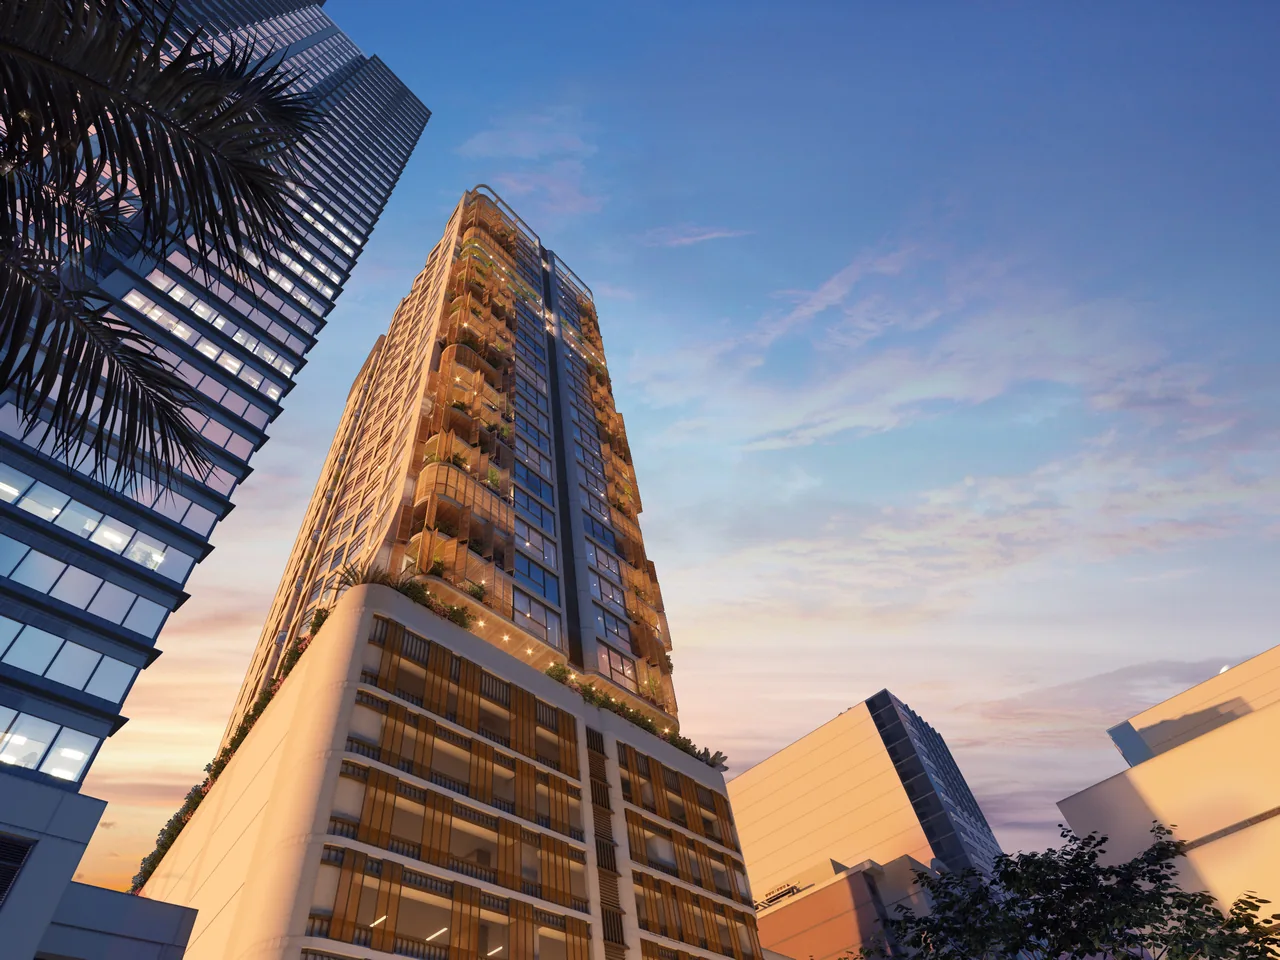
EluriaYour neighborhood awaits you.
Thirty-seven residences. Two to a floor.
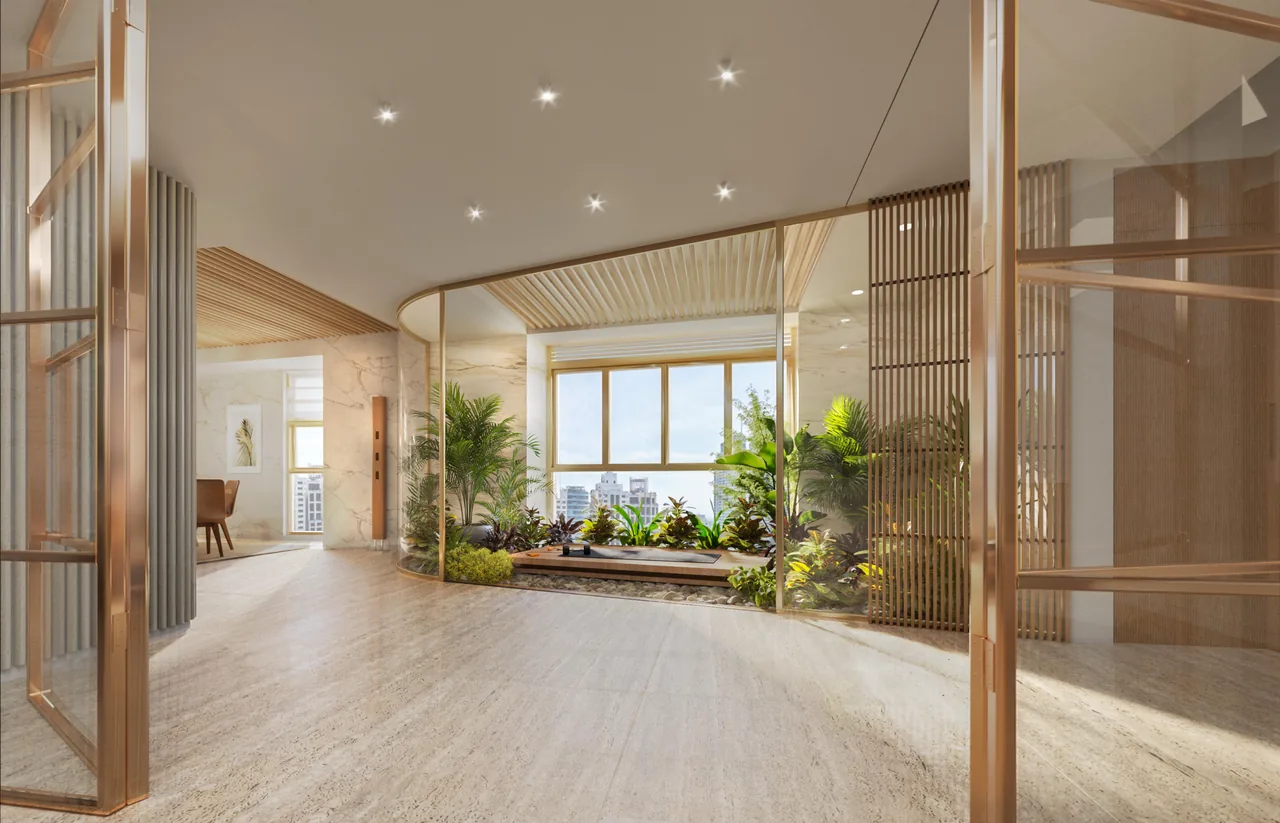
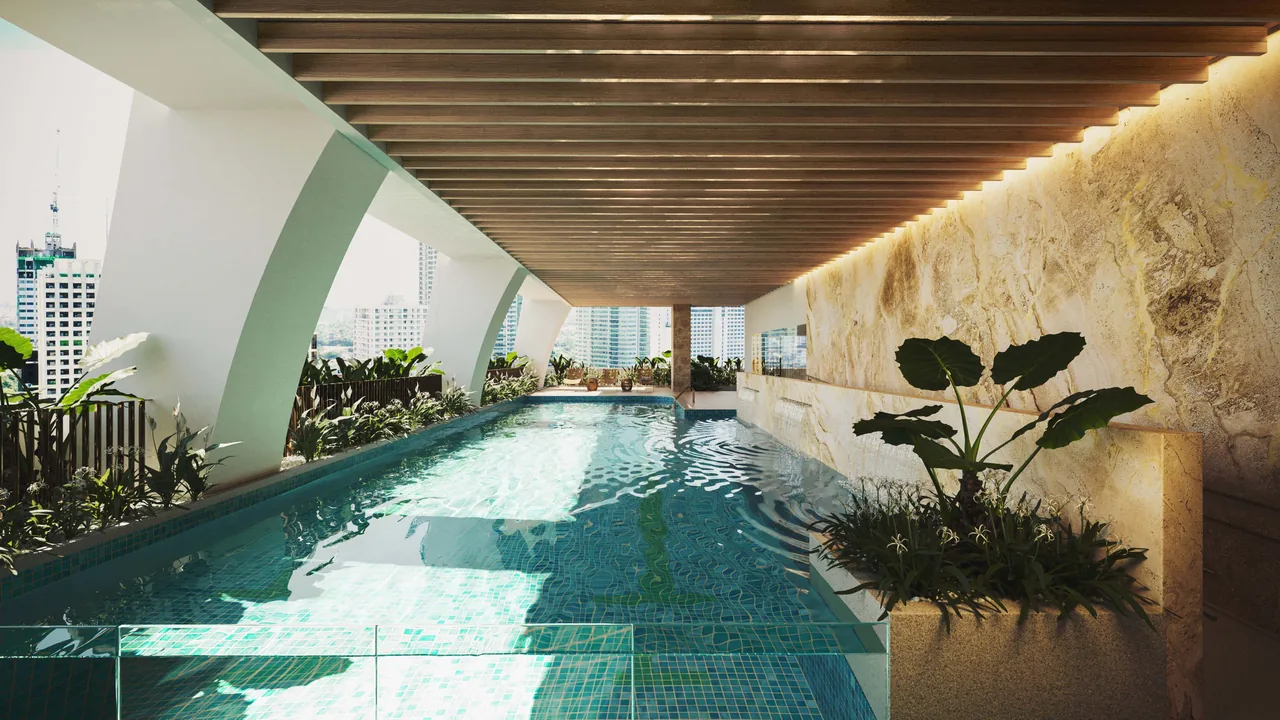
Eluria is Arthaland's joint venture with ARCH Capital, on 916 square metres at 119 Rada Street. Its architects divided each floor into two elongated homes rather than the usual eight or ten, so every residence draws daylight from three sides and the cross breeze runs the length of it. They describe the result as a contemporary tree house. The name is a portmanteau of élan, flourish and allure.

The village
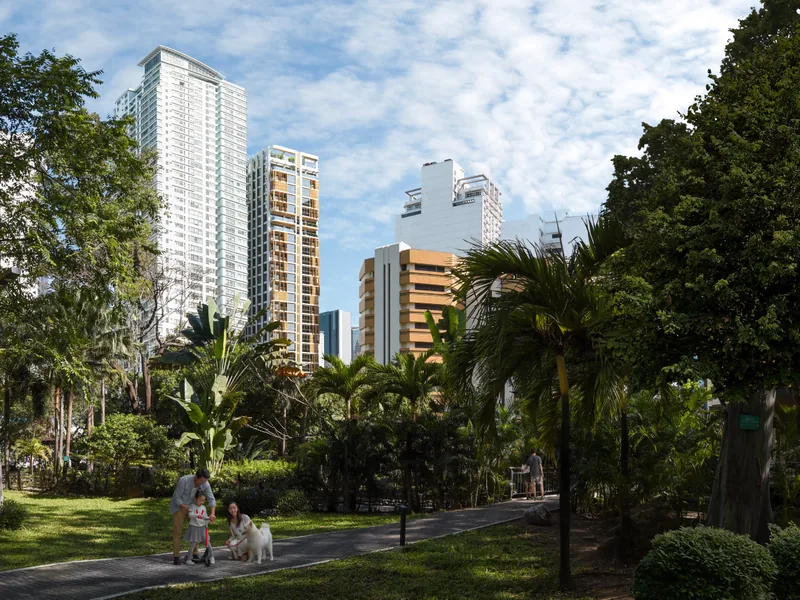
Rada Street closes to cars for the parklets. Greenbelt, Ayala Triangle and the Legazpi Sunday market are all inside a walk, and One Legazpi Park sits across the road.
Four decisions that shape the building.
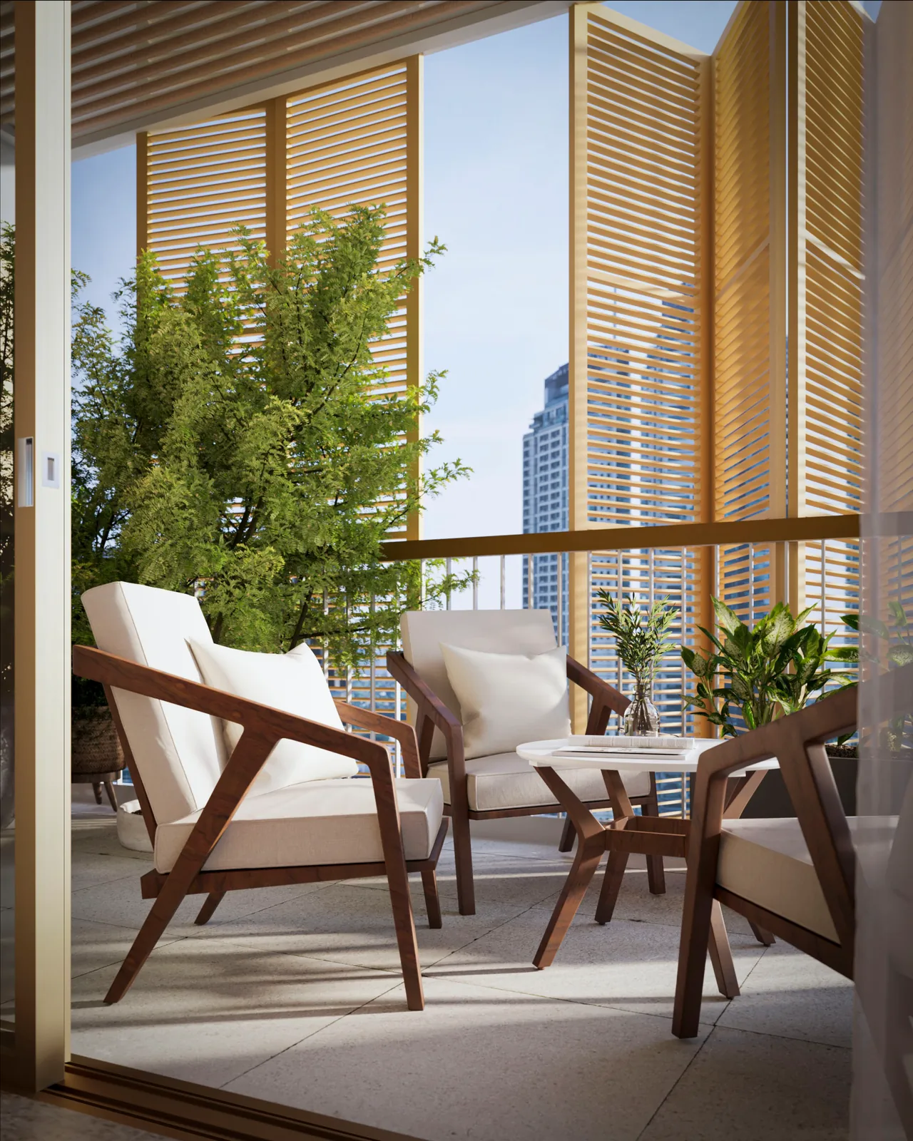
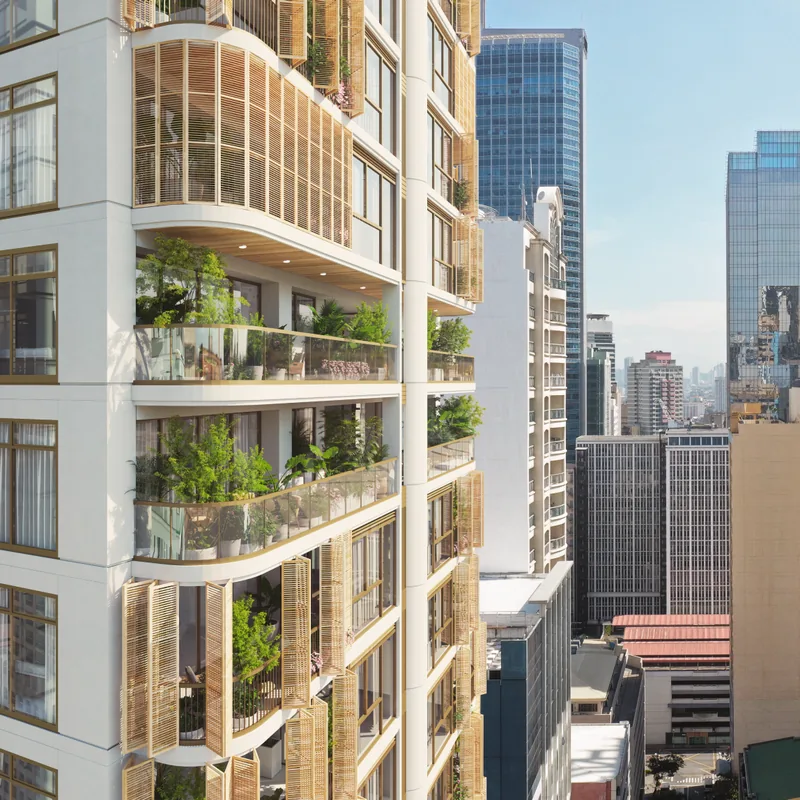
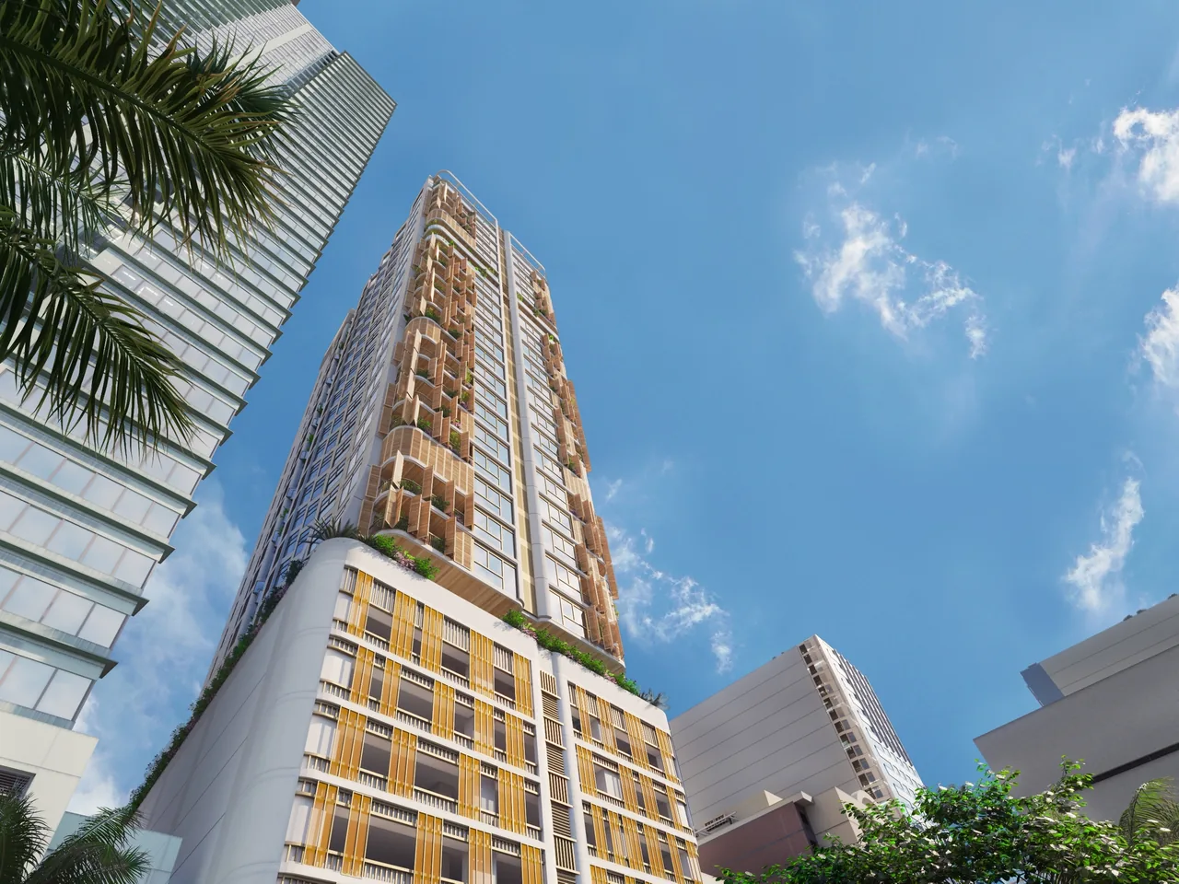
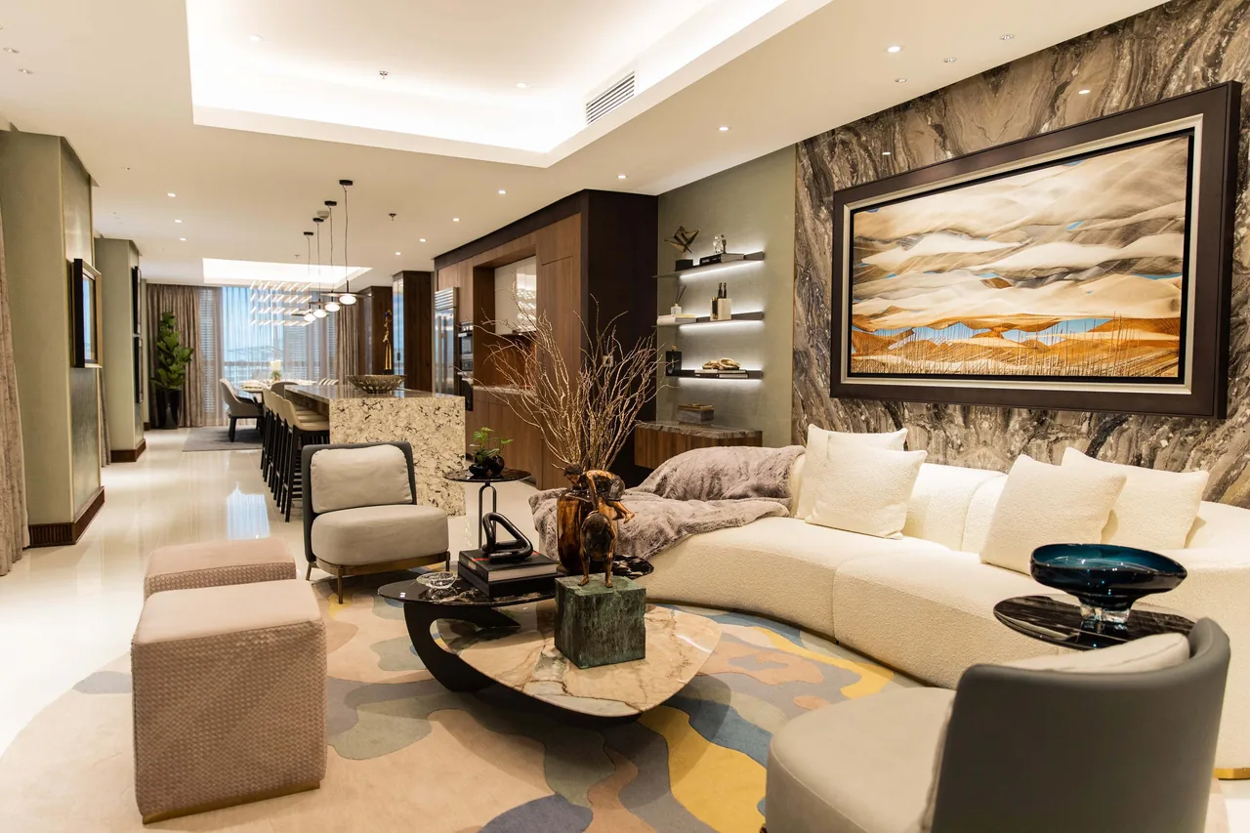
A butler, trained in the Netherlands.

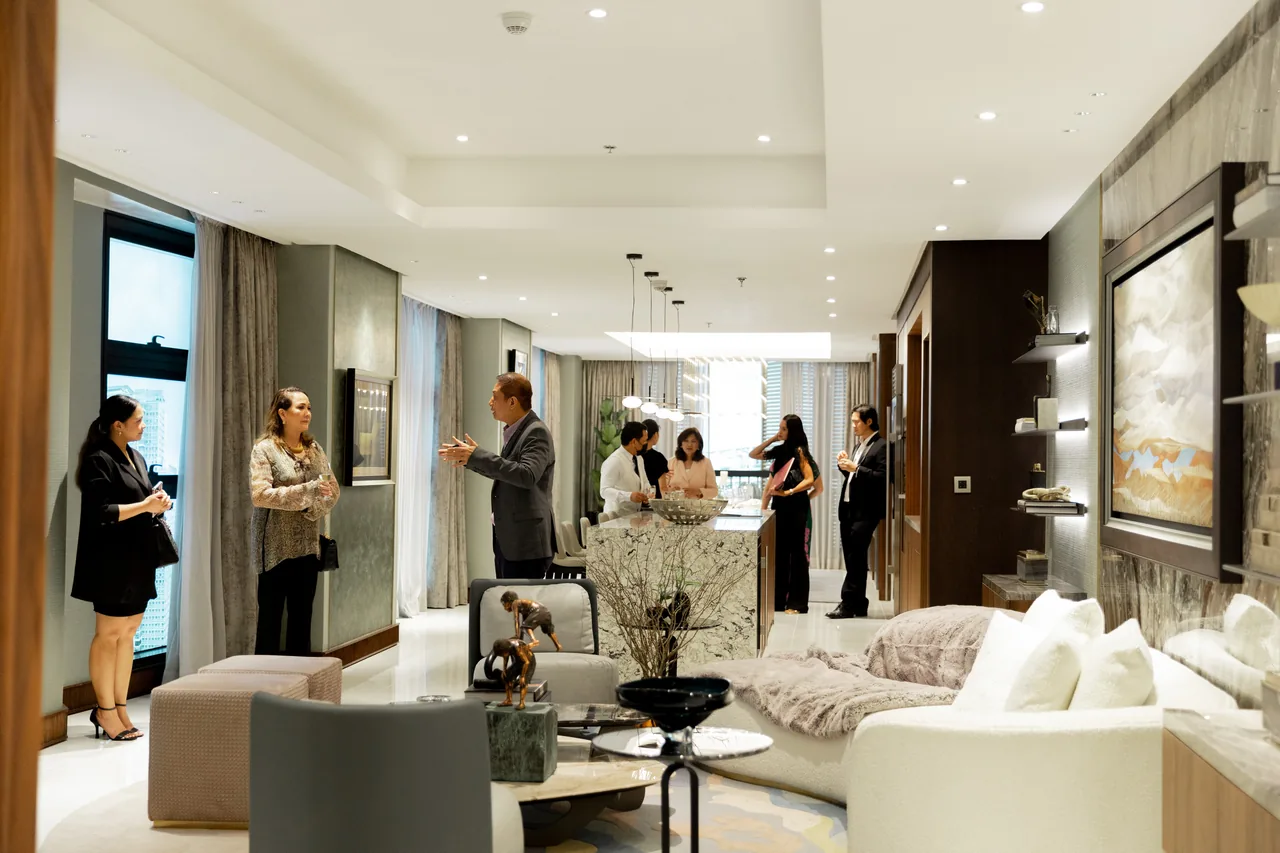
Eluria's Hospitality Directors take an intensive programme at The International Butler Academy in the Netherlands before they stand at the door. With thirty-seven households in the building, the service is close to one-to-one, and white-glove in the literal sense.
At the door
- Concierge
- Door staff, around the clock
- Bell and porter service
- Visitor management
- Function room service
- Chauffeured shuttle nearby
For the residence
- The newspaper, daily
- Mail and parcel handling
- Food and drink by cart or tray
- Escort to your private lift
- Guests welcomed and announced
- Amenity reservations
Dining, hotel and venue arrangements, cleaning, laundry, in-residence spa and salon, pet grooming and walking, and a travel desk run through accredited third-party providers rather than the building's own staff.
Four plans. Two of them exist once.
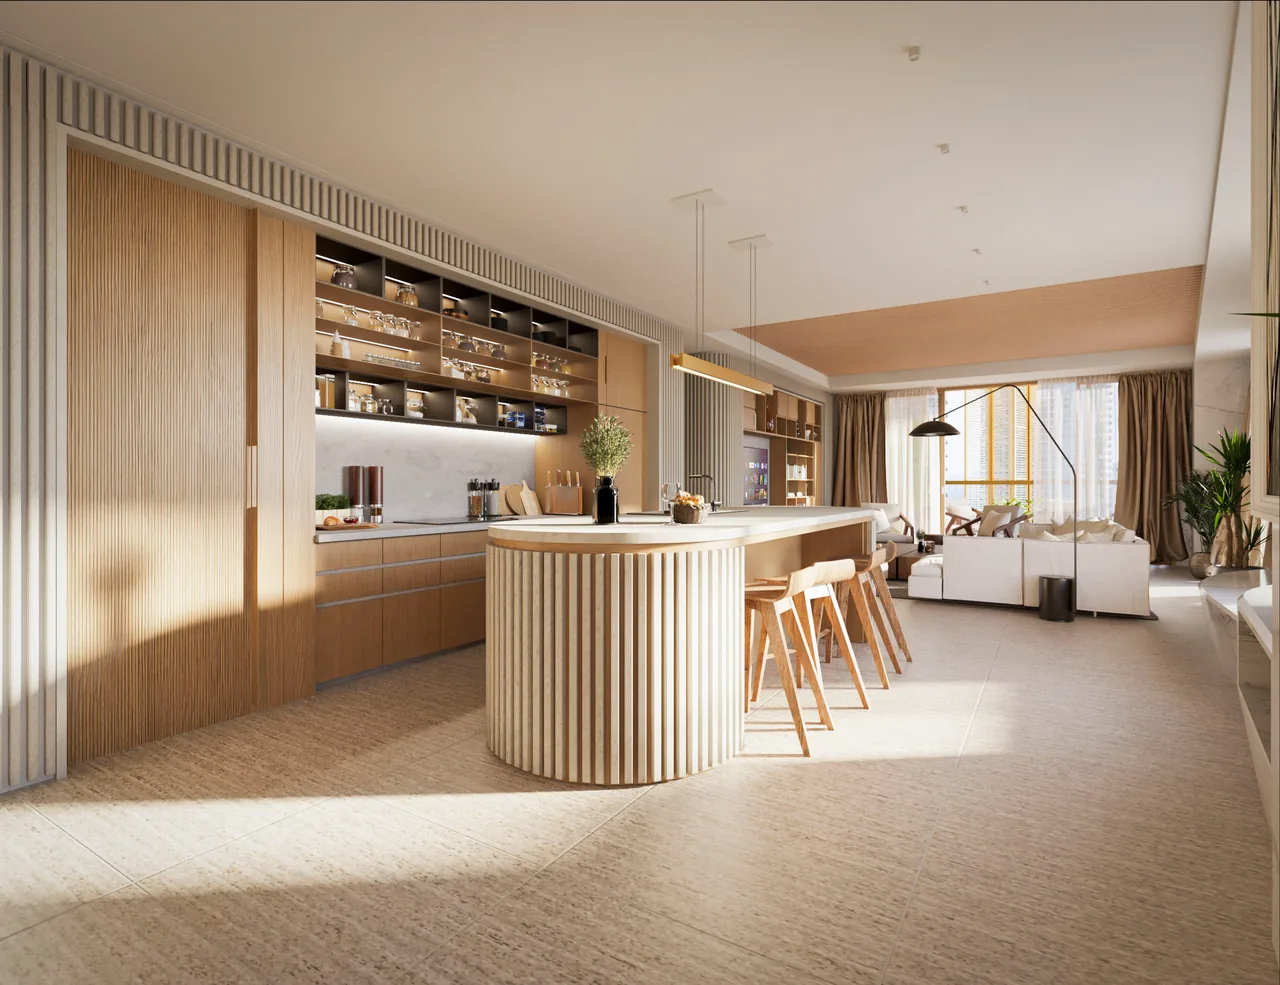
Every residence is delivered with a gourmet kitchen in European-grade cabinetry, quartz counters, engineered wood floors to the bedrooms, variable refrigerant flow air conditioning and home automation for lighting, cameras and cooling. Pricing, current availability and a computation against a specific unit are available on request.
119 Rada Street, Legazpi Village.
Rada is one of the streets Makati gave back to walking, and the parklets along it are the reason the block reads as residential rather than corporate. The private driveway runs off Rada; the car park entrance is kept around the corner on Rodriguez so the frontage stays quiet.
- Development type
- Residential condominium, retail at grade
- Land area
- 916 sqm
- Storeys
- 31, of which 20 residential
- Lifts
- 2 private passenger, 1 service
- Parking
- 120 slots, 16 EV ready
- Project owner
- Bhavya Properties, Inc.
Certification
- LEED Gold · pre-certified
- WELL · registered
- EDGE · registered
- BERDE · registered
LEED Gold pre-certification is already held; the other three are registered and still in progress. Arthaland's existing residential and commercial portfolio is certified sustainable end to end.
Ask about Eluria.
There are thirty-seven residences in the building, so what is open changes slowly but matters a great deal. Tell us which plan you are considering and we will send what is currently available, with a computation against it.
Images are supplied by the developer. Renders are artist's perspectives and are indicative only. Furniture, appliances and accessories shown are not deliverables. Unit areas are approximate and are stated exclusive of the limited common areas noted against each plan. Arthaland reserves the right to make additions, deletions and modifications to the plans.
Eluria. Project Owner: Bhavya Properties, Inc., a subsidiary of Arthaland Corporation and ARCH Capital. Address: 119 Rada Street, Legazpi Village, Barangay San Lorenzo, Makati City.
GLRA Realty Group. Catherine SB Sampayo, Licensed Real Estate Broker.